

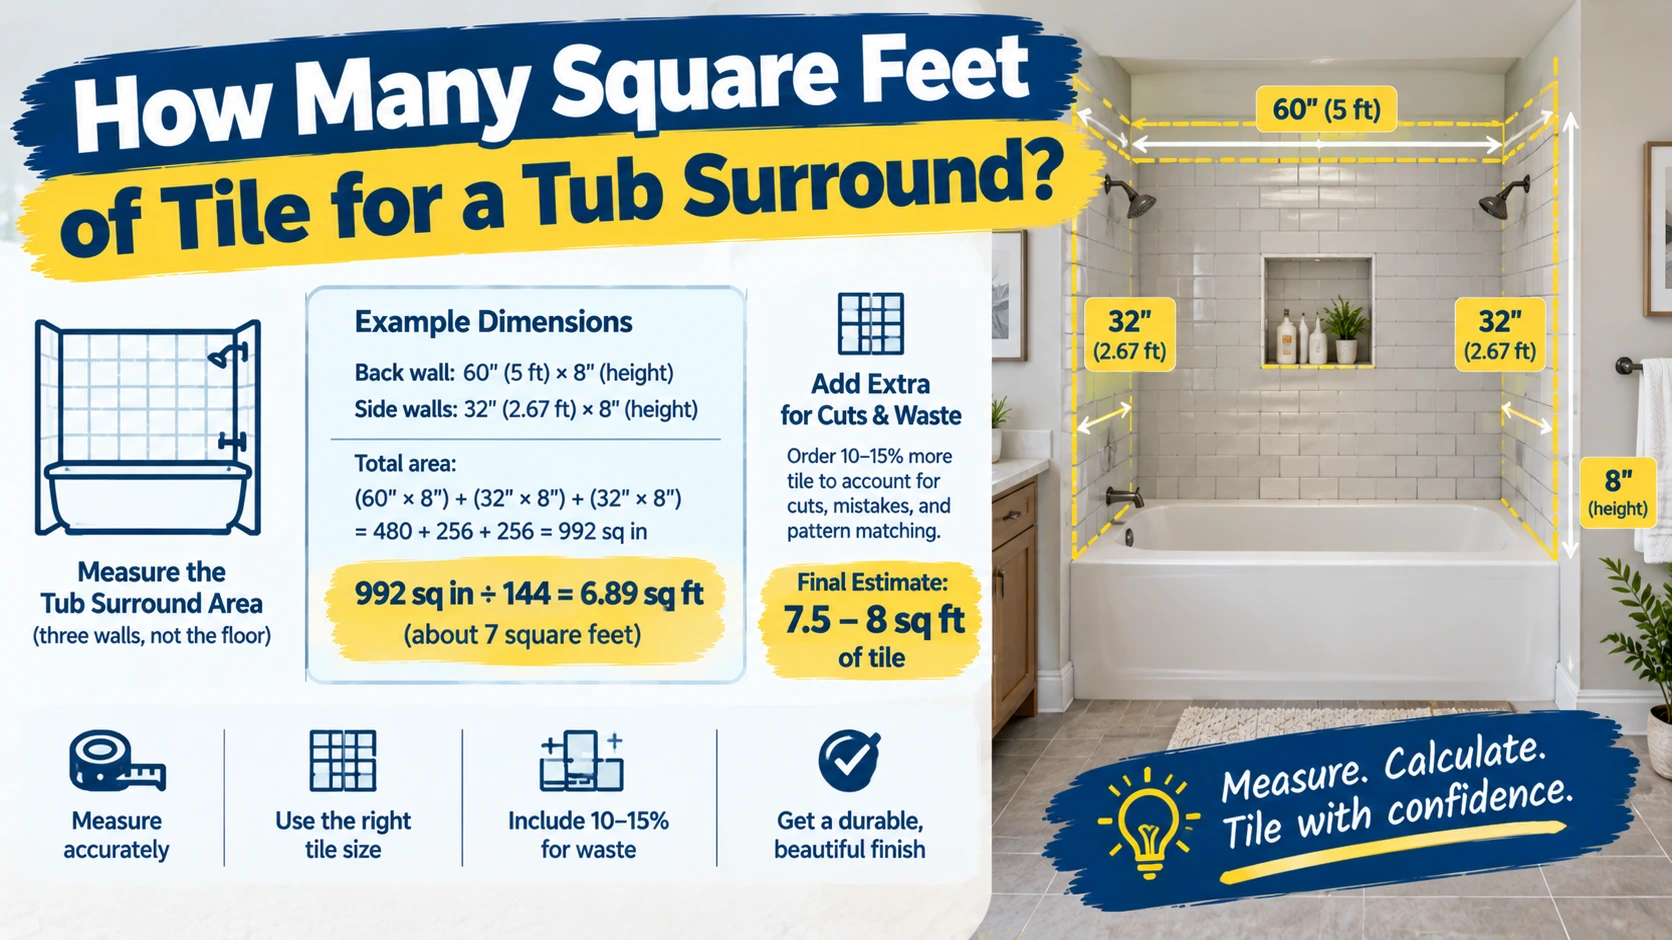
If you are planning a bathroom renovation, one of the most common questions is: how many square feet of tile for a tub surround?
The quick answer is:
A standard tub surround typically requires 70 to 100 square feet of tile.
However, the exact amount depends on the bathtub size, wall height, window or niche areas, and whether you tile all three walls or include extra design features.
In this guide, you’ll learn how to calculate tile square footage step by step, understand standard tub dimensions, and avoid common mistakes when estimating bathroom tile needs.
Quick Answer
For most standard bathtub installations:
You need about 70–100 square feet of tile for a full tub surround.
This estimate assumes:
- A standard alcove tub (60 inches long)
- Three surrounding walls
- Wall height of about 7–8 feet
- No large cutouts or unusual design features
Smaller bathrooms may require closer to 60 sq ft, while larger or custom designs may exceed 120 sq ft.
What Is a Tub Surround?
A tub surround refers to the tiled wall area around a bathtub. It usually includes:
- The back wall (long side of the tub)
- Two side walls
- Sometimes a ceiling-height extension
Standard Tub Layout
Most homes use an alcove bathtub, which is installed against three walls. This makes tiling more predictable.
Key Surfaces to Tile
- Back wall (longest surface)
- Left side wall
- Right side wall
These three surfaces make up the total tile area.
How Many Square Feet of Tile for a Tub Surround?
Let’s break down a typical calculation.
Standard Dimensions
A common bathtub setup is:
- Tub length: 60 inches (5 feet)
- Tub width: 30 inches (2.5 feet)
- Wall height: 7.5 feet average
Step-by-Step Calculation
1. Back wall area
5×7.5=37.5 sq ft
2. Side wall areas (2 walls)
Each side wall:
2.5×7.5=18.75 sq ft
Two sides:
18.75×2=37.5 sq ft
3. Total tile area
37.5+37.5=75 sq ft
Final Answer
A standard tub surround requires about 75 square feet of tile
Then add waste:
- 10% waste = ~82–85 sq ft
- 15% waste (complex layout) = ~85–90+ sq ft
Typical Tub Surround Sizes
Different bathroom layouts affect tile requirements.
| Tub Type | Tile Needed |
|---|---|
| Standard alcove tub | 70–85 sq ft |
| Tall wall extension | 85–110 sq ft |
| Full wet room style | 100–130+ sq ft |
| Small compact bath | 60–70 sq ft |
Tile Calculation Formula
You can estimate tile area using a simple formula:
Total Tile Area=Wall Length×Height
Then sum all walls:
Back Wall+Side Wall 1+Side Wall 2
How Much Extra Tile to Buy (Waste Factor)
You should never buy exact square footage.
Recommended waste allowance:
- Simple layout: 10%
- Complex patterns: 15%
- Diagonal tile layout: up to 20%
Example for 75 sq ft:
75×1.10=82.5 sq ft
Always round up when purchasing tile.
Tile Size Impact on Coverage
Tile size does NOT change square footage, but it affects:
- Number of tiles needed
- Cutting waste
- Installation time
Small tiles (mosaic)
- More grout lines
- Higher waste
Large tiles (12×24, 24×48)
- Fewer pieces
- Faster installation
- Fewer cuts
Real-World Example Project
Standard Bathroom Remodel
A homeowner installs:
- 60-inch tub
- 8-foot ceilings
- Three-wall tile surround
Result:
- Base requirement: 75 sq ft
- Waste factor (10%): 7.5 sq ft
- Total needed: ~82–85 sq ft
Common Mistakes in Tile Estimation
Ignoring wall height differences
Not all bathrooms are 7–8 feet tall.
Forgetting niches or windows
These reduce or complicate tile area.
Not adding waste
Cutting mistakes are common.
Misreading floor vs wall tile needs
Tub surrounds are vertical surfaces only.
Expert Tips for Bathroom Tile Planning
- Measure wall height in multiple spots
- Always round up tile purchases
- Buy 1 extra box for future repairs
- Check dye lot numbers for color consistency
- Plan layout before installation starts
Why Accurate Tile Estimation Matters
Correct tile planning helps you:
- Avoid project delays
- Prevent mismatched tile batches
- Stay within budget
- Reduce material waste
- Achieve professional results
Even a small miscalculation can lead to expensive delays in bathroom renovation projects.
FAQs
1. How many square feet of tile for a tub surround?
A standard tub surround needs 70–100 square feet of tile.
2. Do I tile all three walls around a bathtub?
Yes, most alcove tubs include three tiled walls.
3. Should I include waste when buying tile?
Yes, add 10–15% extra for cuts and mistakes.
4. Does tile size change square footage needed?
No, but it affects how many pieces you buy.
5. Can I tile just part of a tub surround?
Yes, but waterproofing must still be properly installed.
Conclusion
So, how many square feet of tile for a tub surround? The typical answer is about 70 to 100 square feet, depending on your bathtub size and wall height.
A standard alcove tub with three walls usually requires around 75 square feet, plus extra for waste and cuts.
By carefully measuring your walls and adding a proper buffer, you can confidently plan your bathroom renovation, avoid material shortages, and achieve a clean, professional tile installation.


Pingback: How Many Square Inches Are in 60 Square Feet?