

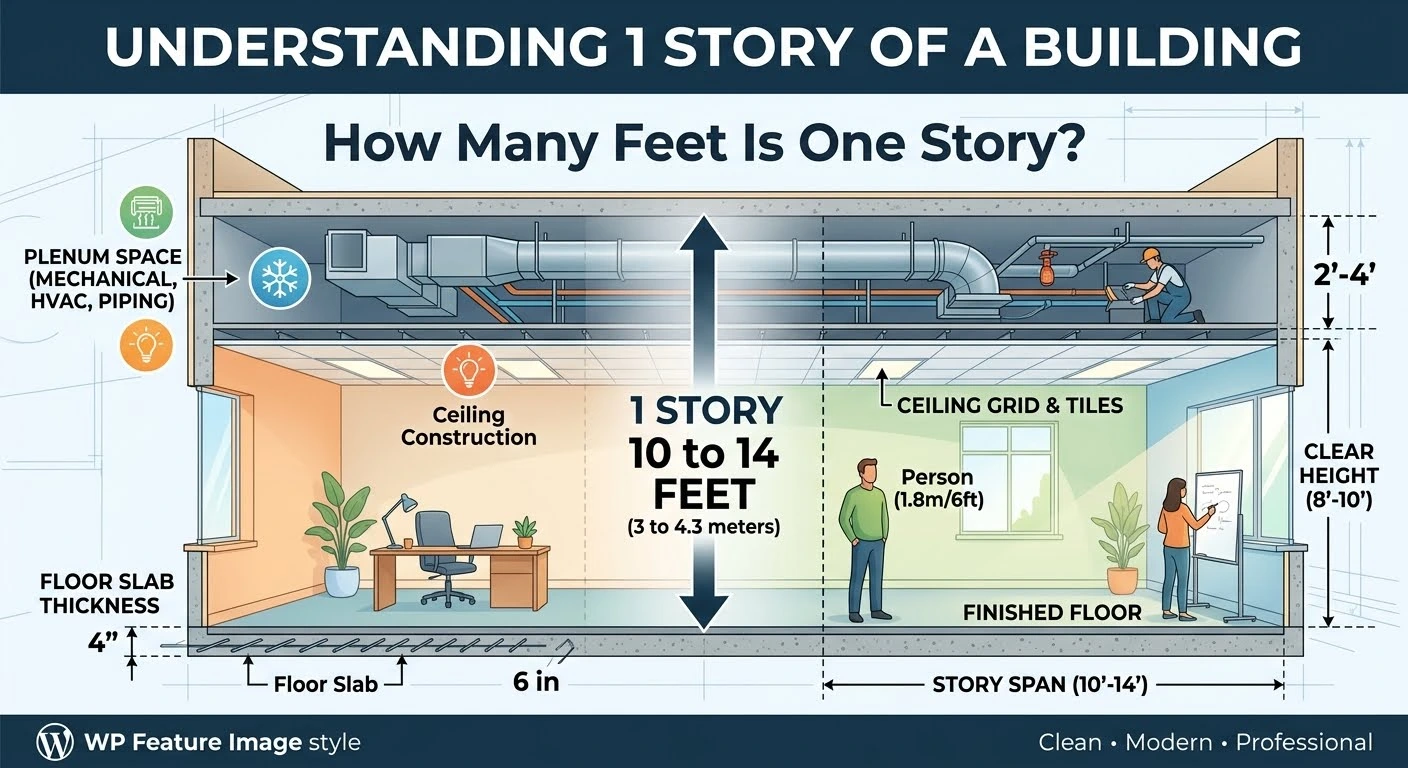
If you are looking at a house, apartment, or office building, you might wonder: how many feet is in one story?
The simple answer is:
One story is typically 8 to 12 feet tall.
However, this is not a fixed number. The actual height of one story depends on building type, ceiling design, and structural requirements. Residential buildings tend to be shorter, while commercial and industrial buildings are usually taller.
In this guide, you’ll learn exactly how story height works, what affects it, and how to estimate building height quickly and accurately.
Quick Answer
The typical height of one story is:
8 to 12 feet
8 to 12 feet per story
General breakdown:
- Residential home: 8–10 feet
- Modern home: 9–12 feet
- Commercial building: 10–14 feet
- Industrial building: 12–20 feet
A quick rule used in real estate is:
1 story ≈ 10 feet (average estimate)
What Does “One Story” Mean?
A “story” is one complete level of a building, including:
- Floor structure
- Ceiling space
- Mechanical systems (ducts, wiring, insulation)
Important distinction:
- Ceiling height = height inside the room
- Story height = floor-to-floor measurement
So a room that feels 8 feet tall inside may actually be 9–10 feet in total story height.
How Many Feet Is in One Story?
Let’s break it down by building type.
Residential Buildings
Most homes follow standard ceiling heights:
- Ceiling height: 8–9 feet
- Structural space: 1–2 feet
9 + 2 = 11 \text{ feet per residential story (typical)
👉 So residential stories are usually 8–11 feet
Modern Homes
Modern architecture often includes taller ceilings:
- Open layouts
- Vaulted ceilings
- Luxury designs
10 to 12 feet per story
Commercial Buildings
Offices, malls, and stores need extra space for:
- HVAC systems
- Lighting grids
- Fire safety systems
10 to 14 feet per story
Industrial Buildings
Factories and warehouses are much taller:
- Equipment clearance
- Storage racks
- Machinery space
12 to 20 feet per story
Standard Story Height Chart
| Building Type | Height per Story |
|---|---|
| Residential home | 8–10 ft |
| Modern home | 9–12 ft |
| Commercial building | 10–14 ft |
| Industrial building | 12–20 ft |
Why Story Height Varies
There is no universal fixed height because several factors influence it.
1. Building Codes
Local regulations define minimum ceiling heights.
2. Design Style
- Minimalist homes = shorter ceilings
- Luxury homes = higher ceilings
3. Mechanical Systems
Space is required for:
- Air ducts
- Plumbing
- Electrical wiring
4. Building Purpose
- Homes focus on comfort
- Offices focus on utility
- Factories focus on space efficiency
Real-World Examples
Single-Story House
- Ceiling: ~9 feet
- Total height: ~10–12 feet
Two-Story House
2 \times 10 = 20 \text{ feet (approximate)
👉 Total: 20–25 feet including roof
Three-Story Office Building
3×12=36 feet
👉 Total: 36–45 feet depending on structure
Common Misunderstandings
“One story is always 10 feet”
❌ Not always — it varies by building type
“Ceiling height equals story height”
❌ Incorrect — structure adds extra height
“All buildings follow the same standard”
❌ False — commercial and industrial differ greatly
Expert Tips for Estimating Building Height
- Use 10 feet per story as a quick estimate
- Add extra height for roof structures
- Check architectural plans for accuracy
- Expect commercial floors to be taller than residential
Simple rule:
1 story ≈ 10 feet (good average estimate)
Why This Matters
Knowing how many feet is in one story helps you:
- Estimate building height quickly
- Understand real estate listings
- Plan construction or renovation projects
- Compare building sizes
- Visualize architectural designs
Even a simple estimate can prevent misunderstandings when evaluating properties.
5 FAQs
1. How many feet is in one story?
A typical story is 8 to 12 feet tall.
2. What is the average height of a house story?
Most residential stories are around 10 feet.
3. How tall is a 2-story house?
Usually 18 to 25 feet, plus roof height.
4. Are commercial stories taller?
Yes, they are usually 10 to 14 feet per story.
5. Why do story heights vary?
Because of design, building use, and mechanical systems.
Conclusion
So, how many feet is in one story? The answer is generally 8 to 12 feet, with most buildings averaging around 10 feet per story.
Residential homes tend to be shorter, while commercial and industrial buildings are taller due to functional requirements.
A simple rule to remember is:
1 story ≈ 10 feet
This makes it easy to estimate building height, understand real estate listings, and visualize structures accurately in everyday situations.


Pingback: One Story Is How Many Feet? Complete Guide