

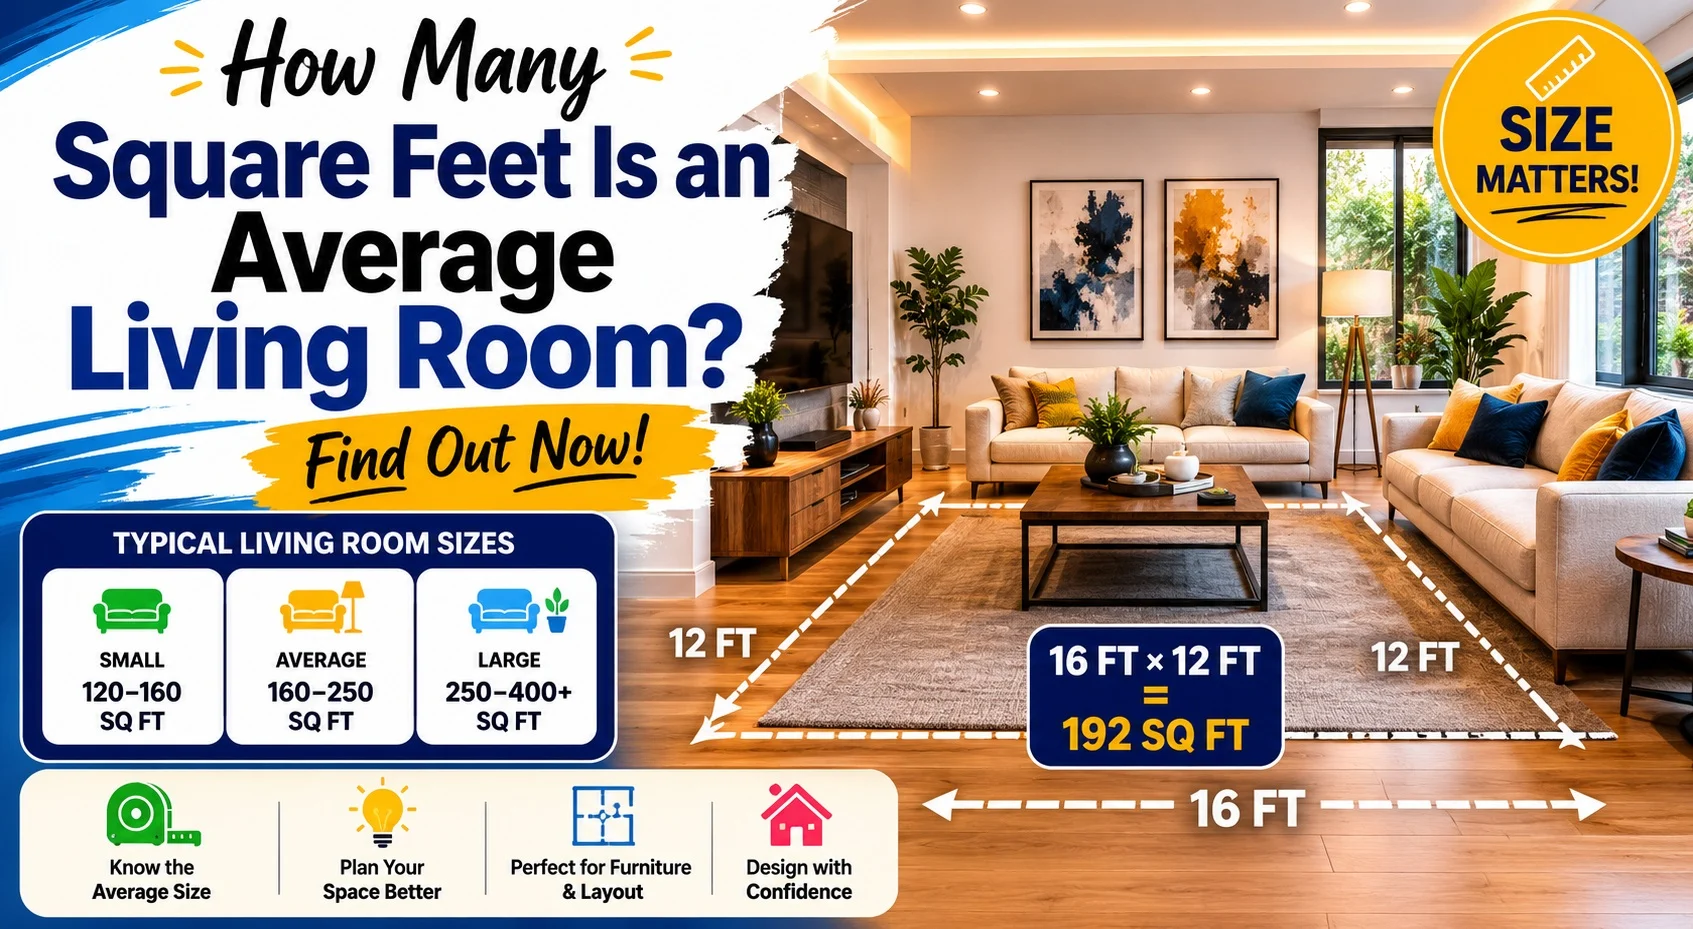
If you are buying a home, decorating, or planning renovations, you may ask: how many square feet is an average living room?
Living room sizes vary based on:
- Home type
- Region
- Floor plan
- Construction era
However, there are standard ranges commonly used in modern homes.
The average living room is typically 200 to 350 square feet.
Quick Answer
Typical living room size range:
200 to 350 square feet
Final Answer:
An average living room is about 200–350 square feet.
Average Living Room Dimensions
Common living room dimensions include:
| Room Size | Approximate Dimensions |
|---|---|
| Small | 10 × 12 ft |
| Medium | 12 × 18 ft |
| Large | 15 × 20 ft |
Example medium room:
12×18=216 sq ft
Small vs Medium vs Large Living Rooms
🏠 Small Living Room
- Around 120–180 sq ft
- Common in apartments and condos
🏠 Medium Living Room
- Around 200–300 sq ft
- Most suburban homes
🏠 Large Living Room
- 350+ sq ft
- Luxury or open-concept homes
Apartment vs House Living Rooms
Apartment Living Rooms
Usually:
- Smaller footprint
- Combined dining/living areas
- ~150–250 sq ft
House Living Rooms
Typically:
- More seating space
- Separate entertainment areas
- ~250–400 sq ft
Open Concept Living Spaces
Modern homes often combine:
- Living room
- Dining room
- Kitchen
This creates larger “great rooms” that may exceed:
500+ square feet
Furniture Layout Considerations
Living room usability depends on:
- Sofa size
- TV placement
- Walking paths
- Window locations
A poorly arranged large room can feel smaller than a well-designed compact room.
Ideal Room Size by Household
| Household Size | Suggested Living Room Size |
|---|---|
| 1–2 people | 150–250 sq ft |
| 3–4 people | 250–350 sq ft |
| Large family | 350+ sq ft |
Common Mistakes in Room Planning
❌ Buying oversized furniture
Reduces usable floor space.
❌ Ignoring traffic flow
Walking paths need clearance.
❌ Focusing only on square footage
Shape and layout matter too.
Real-World Examples
Example 1: Apartment living room
12×15=180 sq ft
Example 2: Standard suburban home
15×20=300 sq ft
Example 3: Open-concept great room
20×25=500 sq ft
Why Living Room Size Matters
Understanding how many square feet is an average living room helps you:
- Plan furniture correctly
- Compare homes realistically
- Improve interior design
- Estimate flooring or paint needs
- Create comfortable layouts
FAQs
1. How many square feet is an average living room?
Typically 200–350 square feet.
2. What is a good size for a family living room?
About 250–350 sq ft.
3. Is a 12×12 living room small?
Yes, at 144 sq ft, it is considered small.
4. What is a large living room size?
Usually 350+ square feet.
5. Do open floor plans increase living room size?
Yes, combined layouts create larger shared spaces.
Conclusion
So, how many square feet is an average living room?
The answer is:
Most average living rooms range from 200 to 350 square feet.
The ideal size depends on your home layout, furniture needs, and lifestyle preferences.