

If you are considering affordable housing options, you may be wondering: how many square feet is a single wide mobile home?
The simple answer is:
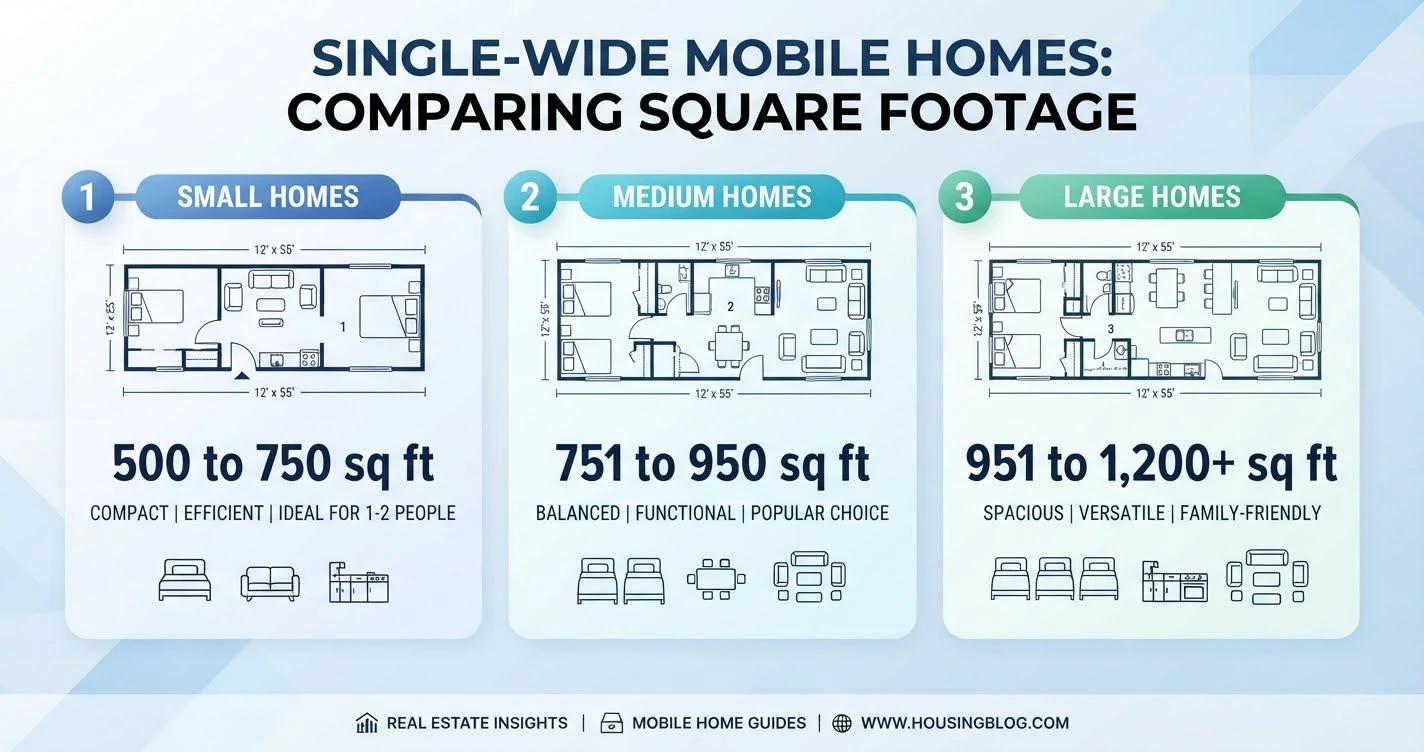
A single wide mobile home typically ranges from 600 to 1,300 square feet.
However, the exact size depends on length, width, and manufacturer design. Single wide homes are built in a long, narrow shape and are designed for efficient, compact living.
In this guide, you’ll learn typical sizes, layouts, comparisons, and what to expect when living in a single wide home.
Quick Answer
The average size of a single wide mobile home is:
600 to 1300 square feet
Breakdown:
- Small single wide: 600–800 sq ft
- Standard single wide: 800–1,000 sq ft
- Large single wide: 1,000–1,300 sq ft
What Is a Single Wide Mobile Home?
A single wide mobile home (also called a manufactured home) is a prefabricated housing unit built in one long section.
Key features:
- Narrow rectangular shape
- Built in factory and transported to site
- One continuous structure
- Designed for efficiency and affordability
Unlike double wides, they are not split into two sections.
How Many Square Feet Is a Single Wide?
Single wide homes vary based on width and length.
Common dimensions:
- Width: 14 to 18 feet
- Length: 40 to 90 feet
Example size calculation:
14×70=980 square feet
This is a very common single wide size.
Small Single Wides
- 14 × 40 = 560 sq ft
- 14 × 60 = 840 sq ft
Used for:
- Temporary housing
- Small households
- Budget living
Standard Single Wides
- 14 × 70 = 980 sq ft
- 16 × 72 = 1,152 sq ft
Most common modern designs fall here.
Large Single Wides
- 16 × 80 = 1,280 sq ft
- 18 × 80 = 1,440 sq ft
These offer more comfort and storage.
Single Wide Size Chart
| Dimensions | Square Feet | Description |
|---|---|---|
| 14 × 40 | 560 sq ft | Small compact unit |
| 14 × 70 | 980 sq ft | Standard size |
| 16 × 72 | 1,152 sq ft | Spacious layout |
| 18 × 80 | 1,440 sq ft | Large single wide |
What Fits in a Single Wide Home?
Despite being narrow, single wides are designed efficiently.
Typical layout includes:
- 1–3 bedrooms
- 1–2 bathrooms
- Living room
- Kitchen and dining area
Furniture examples:
- Full or queen bed
- Sofa and TV setup
- Dining table for 2–4 people
- Compact appliances
Single Wide vs Double Wide
| Feature | Single Wide | Double Wide |
|---|---|---|
| Size | 600–1,300 sq ft | 1,000–2,400+ sq ft |
| Structure | One section | Two sections joined |
| Cost | Lower | Higher |
| Space | Narrow | Wide |
Double wides offer significantly more living space and wider rooms.
Advantages of Single Wide Homes
- Affordable housing option
- Lower maintenance costs
- Energy efficient
- Quick installation
- Good for small families or individuals
Disadvantages
- Narrow layout
- Limited storage space
- Smaller kitchens and bathrooms
- Less resale value compared to traditional homes
Expert Tips for Buying a Single Wide Home
- Check floor plan carefully before buying
- Prioritize storage solutions
- Look for upgraded insulation
- Consider width (16 ft feels much larger than 14 ft)
- Inspect transportation and installation requirements
Pro Tip
A well-designed 16-foot-wide single wide feels significantly more spacious than a 14-foot model, even if square footage is similar.
Common Mistakes Buyers Make
Focusing only on square footage
Layout matters more than raw numbers.
Ignoring width
A wider single wide feels much larger inside.
Underestimating storage needs
Closets and cabinets are often limited.
Not planning furniture size
Oversized furniture can overwhelm the space.
Why Knowing Square Footage Matters
Understanding how many square feet is a single wide helps you:
- Compare housing options
- Plan furniture layout
- Budget effectively
- Choose the right size for your lifestyle
- Avoid overcrowding
Even a 200–300 sq ft difference can significantly affect comfort.
5 FAQs
1. How many square feet is a single wide mobile home?
Typically 600 to 1,300 square feet.
2. What is the most common single wide size?
Around 14 × 70 feet (about 980 sq ft).
3. How many bedrooms does a single wide have?
Usually 1 to 3 bedrooms.
4. Is a single wide big enough for a family?
Yes, for small families or couples, depending on layout.
5. What is the biggest single wide size?
Up to about 1,400+ square feet in some models.
Conclusion
So, how many square feet is a single wide mobile home? The typical range is 600 to 1,300 square feet, depending on size, width, and design.
Single wide homes offer an affordable and efficient housing solution, especially for individuals or small families. While they are narrow, smart layouts make them surprisingly functional and comfortable.
Understanding square footage helps you choose the right model and plan your living space more effectively.


Pingback: How Many Cubic Feet Is a Full Size Refrigerator? Complete Guide